*
The Bowen Team
556 Hazel Drive
556 Hazel Drive
SEE ALL PHOTOS
556 Hazel Drive
556 Hazel Drive
Listed by Christina Bowen CA DRE# 01393488 with Re/Max Real Estate Group 949-230-1128
Coming Soon

556 Hazel Drive

556 Hazel Drive, Rancho Mission Viejo, CA 92694

$939,000
Welcome to 556 Hazel, an exceptional end-unit home nestled in Rancho Mission Viejo's desirable Willow Tract at Rienda. From the moment you step inside, the home's modern elegance and everyday functionality shine. Beautifully upgraded flooring runs throughout the property, offering both sophisticated style and low-maintenance durability.
Bathed in natural light, the open-concept living spaces connect effortlessly, leading to a thoughtful floor plan that features three spacious bedrooms and a versatile loft--perfect for a home office, media room, or play area. This energy-efficient home also features fully owned solar panels, offering substantial utility savings and sustainable living from day one.
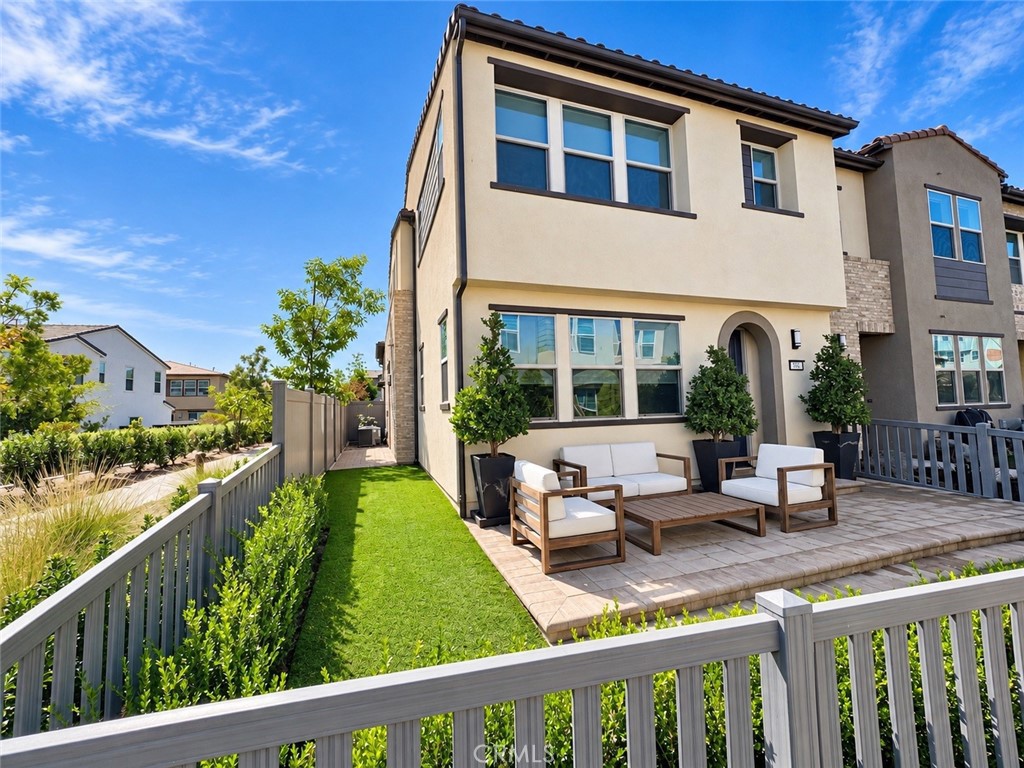
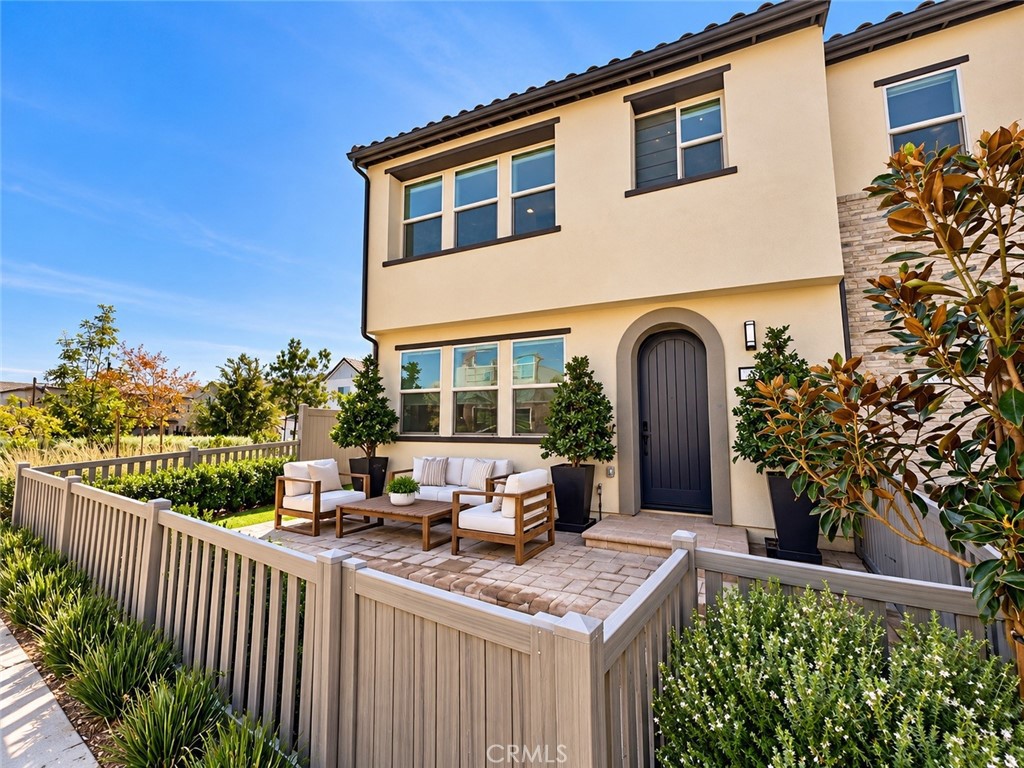
Outside, the property truly sets itself apart. Positioned as an end unit, it boasts an oversized patio and a spacious side yard, offering enhanced privacy, scenic views, and an inviting setting for outdoor entertaining.
Living in Rancho Mission Viejo means embracing an unparalleled, resort-style lifestyle. As a resident, you will enjoy access to top-tier amenities, including sparkling pools, state-of-the-art fitness centers, sports courts, and miles of scenic hiking trails. Don't miss the opportunity to make this beautiful, turn-key, solar-powered property your own!

3
beds

3
baths

1,571 Sq.Ft. LIVING AREA

1,900 Sq.Ft. lot

Christina Bowen

Christina Bowen

Features & Amenities

Interior

  • total bedrooms3
  • Total bathrooms3
  • full bathrooms2
  • half bathroom1
  • Laundry room Upper Level
  • Fireplace None
  • other interior Features All Bedrooms Up

Area & Lot

  • Status Coming Soon
  • Living Area1,571 Sq.Ft.
  • Lot Area1,900 Sq.Ft.
  • MLS® IDOC26227269
  • TypeTownhouse
  • YEAR BUILT2024
  • View DescriptionHills
  • High SchoolTesoro
  • School DistrictCapistrano Unified

Exterior

  • STORIES2
  • Garage Space2.0
  • water SourcePublic
  • PoolAssociation
  • parkingDirect Access, Garage, Garage Faces Rear
  • AIR CONDITIONINGCentral Air
  • sewerPublic Sewer
  • HOA AmenitiesClubhouse, Dog Park, Fitness Center, Barbecue, Picnic Area, Playground, Pickleball, Pool, Spa/Hot Tub, Tennis Court(s), Trail(s)

Financial

  • Sales Price$939,000
  • HOA $246/mo

Mortgage Calculator

Estimate your monthly mortgage payment, including the principal and interest, property taxes, and HOA. Adjust the values to generate a more accurate rate.

All estimates are provided for informational purposes only. Actual amounts may vary.
$0,000 Your Payment 20 15 65
$0,000 Your Payment

Work With Us

We pride ourselves on informing and educating our clients in order to make better real estate decisions. Contact us today to find out how we can be of assistance to you!

Follow Us on Instagram