*
The Bowen Team
41 Clifford Lane
Bought with Ashlee Quraishi with Re/Max Real Estate Group and Listed by Ashlee Quraishi CA DRE# 02159096 with Re/Max Real Estate Group 949-677-6197
Leased

41 Clifford Lane

41 Clifford Lane, Ladera Ranch, CA 92694

$4,295/month
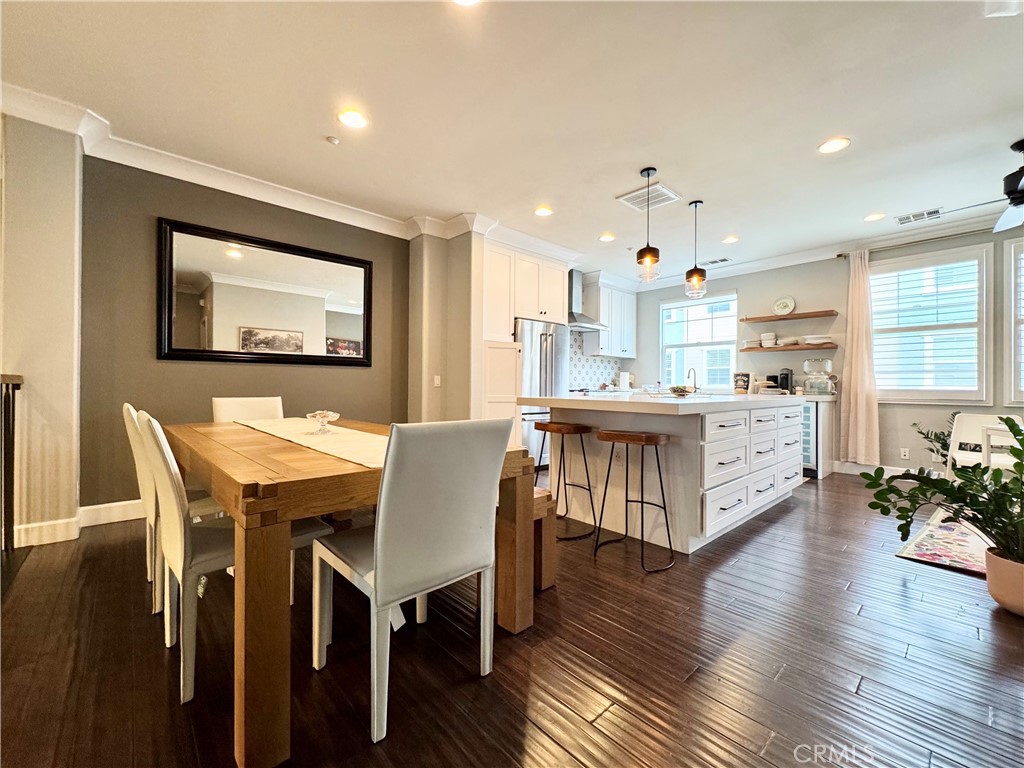
Timeless style and thoughtful upgrades define this beautiful 2-bedroom + LOFT, 2.5-bath residence in the sought-after Briar Rose enclave of Ladera Ranch. Ideally positioned facing the courtyard, the home welcomes you with a charming front porch and light-filled living room showcasing soaring vaulted ceilings and a striking fireplace. The gourmet kitchen is both stylish and functional, anchored by an oversized quartz island with abundant storage and complemented by industrial-inspired pendant lighting. Stainless steel appliances including a statement range hood, microwave drawer, and wine refrigerator--pair seamlessly with floor-to-ceiling cabinetry. The primary suite offers a large walk-in closet and true spa-like retreat, featuring a fully upgraded bath with an expansive walk-in shower, dual rain shower heads, full-height designer tile, and a built-in bench. Quartz countertops and LED mirrors elevate the space. A secondary bedroom with charming wainscoting includes its own en-suite bath, while a versatile loft area provides a built-in workspace with custom cabinetry--ideal for a flex space like a home office or exercise space. Also conveniently located upstairs is the laundry room. Blending refined finishes with modern comfort, this turnkey home offers an exceptional opportunity to enjoy the best of Ladera Ranch living.

2
beds

3
baths

1,594 Sq.Ft. LIVING AREA

4.75 Acres lot

Ashlee Quraishi

Ashlee Quraishi

Features & Amenities

Interior

  • total bedrooms2
  • Total bathrooms3
  • full bathrooms2
  • half bathroom1
  • Laundry room Inside, Laundry Room, Upper Level
  • Fireplace Family Room
  • APPLIANCES Dishwasher, Gas Oven, Gas Range, Microwave, Refrigerator, Dryer, Washer
  • other interior Features Breakfast Bar, Breakfast Area, Ceiling Fan(s), Eat-in Kitchen, Open Floorplan, Quartz Counters, Recessed Lighting, All Bedrooms Up, Loft, Walk-In Closet(s)

Area & Lot

  • Status Leased
  • Date Leased May 12, 2026
  • Living Area1,594 Sq.Ft.
  • Lot Area4.75 Acres
  • MLS® IDOC26047899
  • TypeTownhouse
  • YEAR BUILT2005
  • NeighborhoodLadera Ranch
  • Architecture StylesPatio Home
  • View DescriptionCourtyard, Neighborhood, Trees/Woods
  • Elementary SchoolOso Grande
  • Middle SchoolLadera Ranch
  • High SchoolSan Juan Hills
  • School DistrictCapistrano Unified

Exterior

  • STORIES2
  • Garage Space2.0
  • water SourcePublic
  • utilitiesElectricity Connected, Natural Gas Connected, Sewer Connected, Water Connected
  • PoolAssociation
  • lot featuresZero Lot Line
  • HEAT TYPECentral, Forced Air
  • AIR CONDITIONINGCentral Air
  • sewerPublic Sewer

Financial

  • Lease Price$4,295/mo
  • Lease Term 12 MONTHS

Ladera Ranch

Explore

Work With Us

We pride ourselves on informing and educating our clients in order to make better real estate decisions. Contact us today to find out how we can be of assistance to you!

Follow Us on Instagram