*

Leave a Message

Thank you for your message. We will be in touch with you shortly.

23482 Via Alondra
23482 Via Alondra
23482 Via Alondra
23482 Via Alondra
23482 Via Alondra
23482 Via Alondra
23482 Via Alondra
23482 Via Alondra
23482 Via Alondra
23482 Via Alondra
23482 Via Alondra
23482 Via Alondra
23482 Via Alondra
23482 Via Alondra
23482 Via Alondra
23482 Via Alondra
23482 Via Alondra
23482 Via Alondra
23482 Via Alondra
23482 Via Alondra
23482 Via Alondra
23482 Via Alondra
23482 Via Alondra
23482 Via Alondra
23482 Via Alondra
23482 Via Alondra
SEE ALL PHOTOS
23482 Via Alondra
23482 Via Alondra
23482 Via Alondra
23482 Via Alondra
23482 Via Alondra
23482 Via Alondra
23482 Via Alondra
23482 Via Alondra
23482 Via Alondra
23482 Via Alondra
23482 Via Alondra
23482 Via Alondra
23482 Via Alondra
23482 Via Alondra
23482 Via Alondra
23482 Via Alondra
23482 Via Alondra
23482 Via Alondra
23482 Via Alondra
23482 Via Alondra
23482 Via Alondra
23482 Via Alondra
23482 Via Alondra
23482 Via Alondra
23482 Via Alondra
23482 Via Alondra
Listed by Christina Bowen CA DRE# 01393488 with Re/Max Real Estate Group 949-230-1128
Leased

23482 Via Alondra

23482 Via Alondra, Coto de Caza, CA 92679

$7,400/month
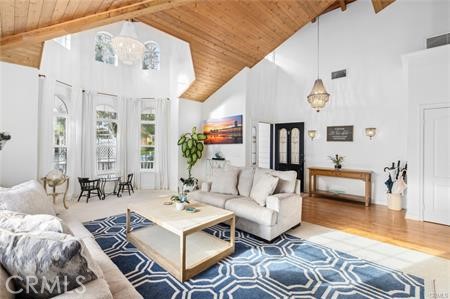
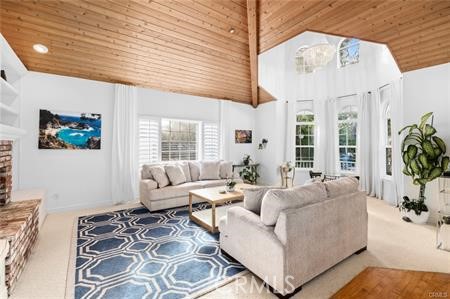
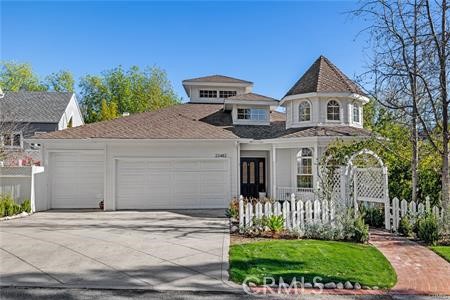
Stunning craftsman-stye home in the Coto's highly sought-after neighborhood, The Village. This 5 bed + bonus room home
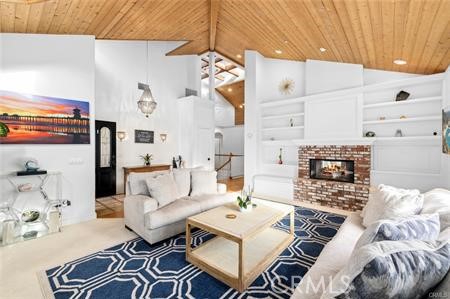
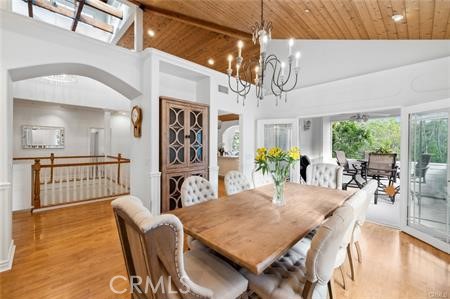
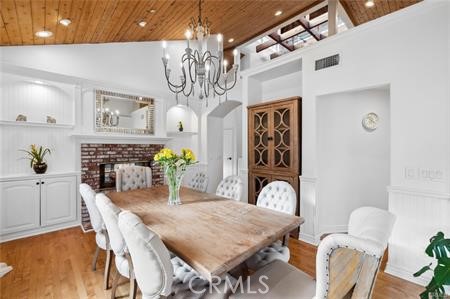
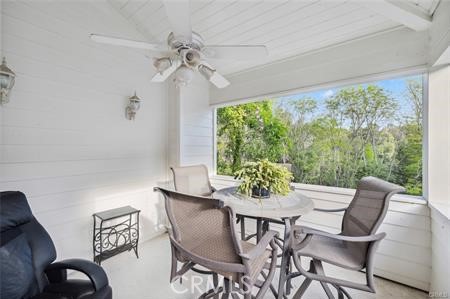
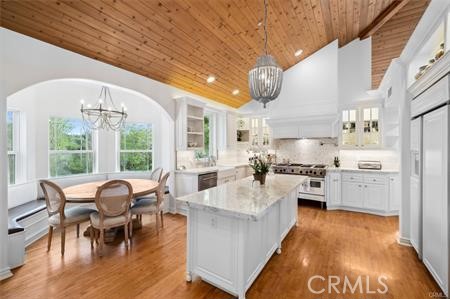
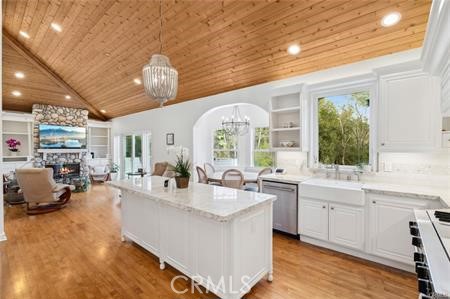
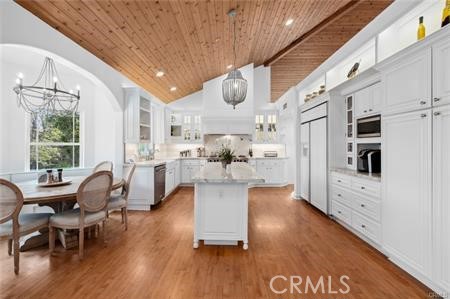
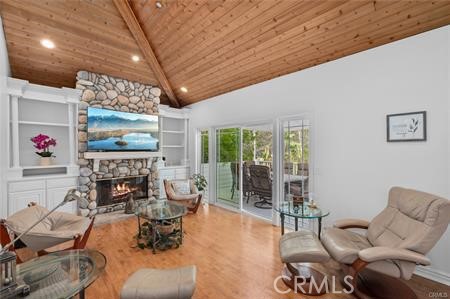
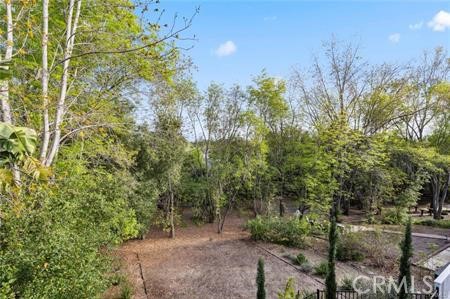
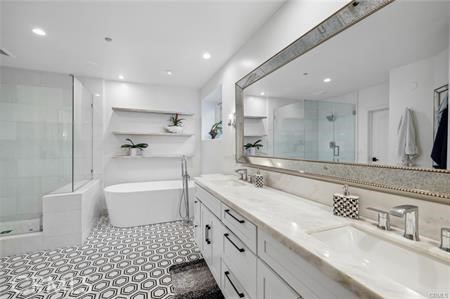
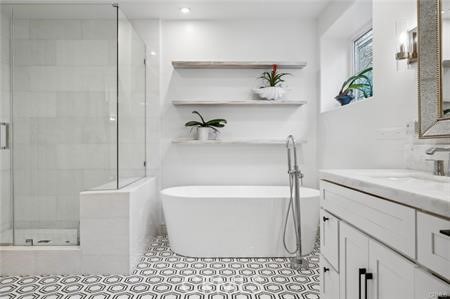
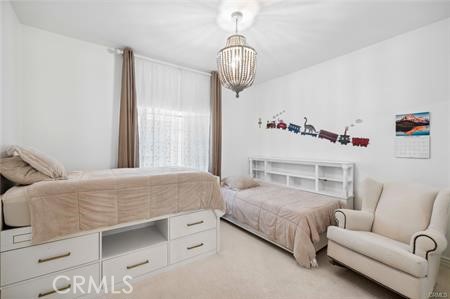
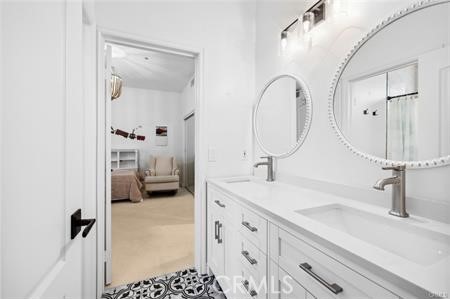
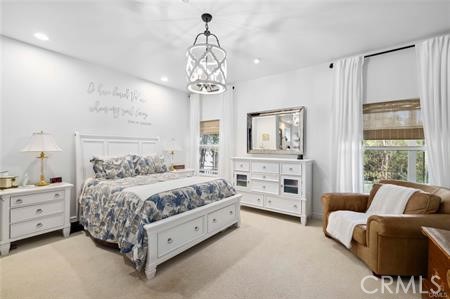
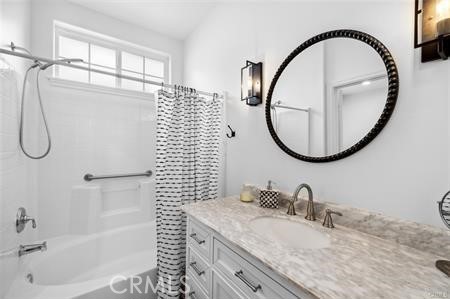
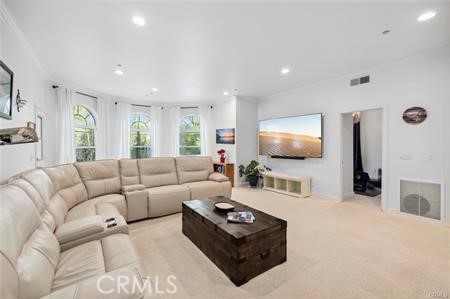
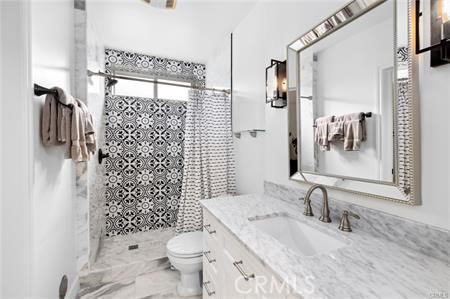
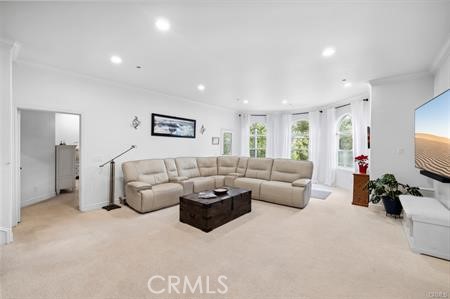
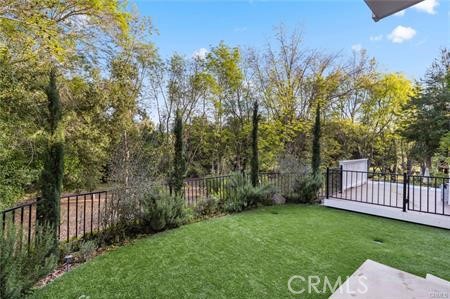
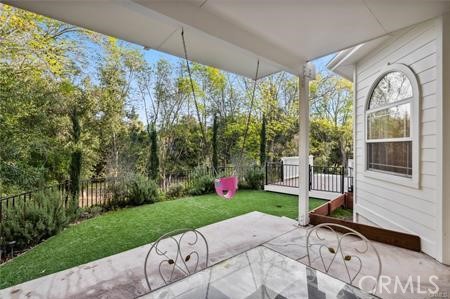
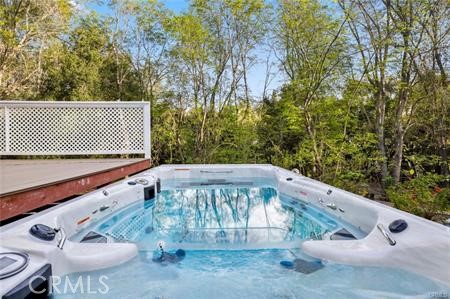
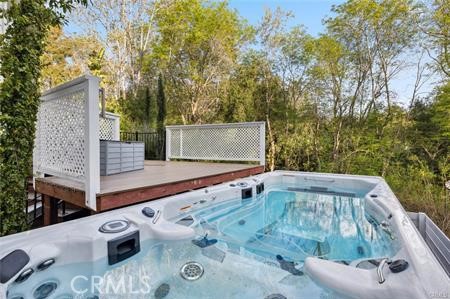
boasts a bright and spacious floor plan. On the entry level, you will find wood floors with shiplap vaulted ceilings throughout. The kitchen features white cabinetry, large island, farmhouse sink, and Viking 6-burner gas range stove with double oven. The family room showcases a beautiful floor-to-ceiling custom rock fireplace. Just off the family room is a large patio overlooking the one of a kind backyard with serene views. Also on the main floor is a formal dining room with a 2-sided brick fireplace with custom shelving, a guest suite with shaker cabinetry built-ins, and an attached 3-car garage fully remodeled with epoxy flooring and luxury cabinetry. Downstairs you will find an expansive bonus room, two bedrooms connected by a remodeled jack and jill bath, an additional bedroom with a remodeled en-suite, a half bath, laundry room and a Master Suite. The remodeled master bathroom features quartzite countertops and shaker cabinetry, a standalone tub, and a marble shower with mosaic flooring. The backyard showcases a rare fenced-in turf lawn along with a Michael Phelps Momentum D Swim Pool and Spa. Surrounded by a tree-lined greenbelt with a creek that runs behind it, this truly custom home provides a sense of privacy and tranquility. The newly installed solar system will reduce electricity bills. Additional upgrades include new AC unit, chandeliers and light fixtures throughout, LED lighting and custom built-in cabinetry. Don't miss the opportunity to see what this beautiful home has to offer.

5
beds

6
baths

3,800 Sq.Ft. LIVING AREA

6,000 Sq.Ft. lot

Christina Bowen

Christina Bowen

Features & Amenities

Interior

  • total bedrooms5
  • Total bathrooms6
  • full bathrooms4
  • half bathrooms2
  • Laundry room Laundry Room
  • Fireplace Family Room, Living Room
  • other interior Features Bedroom on Main Level, Jack and Jill Bath, Primary Suite, Walk-In Closet(s)

Area & Lot

  • Status Leased
  • Date Leased October 22, 2025
  • Living Area3,800 Sq.Ft.
  • Lot Area6,000 Sq.Ft.
  • MLS® IDOC25219282
  • TypeResidential
  • YEAR BUILT1998
  • NeighborhoodCoto de Caza
  • View DescriptionTrees/Woods
  • Elementary SchoolTijeras Creek
  • Middle SchoolLas Flores
  • High SchoolTesoro
  • School DistrictCapistrano Unified

Exterior

  • STORIES2
  • Garage Space3.0
  • water SourcePublic
  • PoolAbove Ground, Private
  • lot features0-1 Unit/Acre
  • AIR CONDITIONINGCentral Air
  • sewerPublic Sewer

Financial

  • Lease Price$7,400/mo
  • Lease Term 12 MONTHS

Coto de Caza

A gated community in South Orange County that is home to over 4,000 properties.

Explore

Work With Us

We pride ourselves on informing and educating our clients in order to make better real estate decisions. Contact us today to find out how we can be of assistance to you!

Follow Us on Instagram